




















Address
11090 Hawthorne Drive, Galesburg, MI
Price
$ 2,100,000
Property Attributes
- MLS#61029288
- TypeSingle Family
- Listing Status Active
- CountyKALAMAZOO
- CityGalesburg
- AreaCharleston Twp
- NeighborhoodGalesburg Country Homes Acres
- Zip49053
- StyleContemporary
- Year Built1953
- Taxes$ 10997
- Price$ 2,100,000
- Bedrooms3
- Full Bathrooms2
- Half Bathrooms0
- Sqr Footage2500
- Lot Size2 Acres
Data Source:
MiRealSource (MIRS)
Property Description
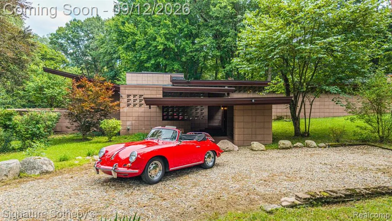
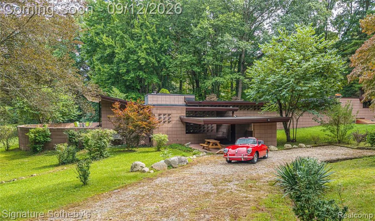
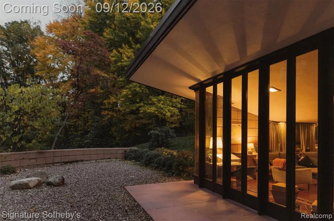
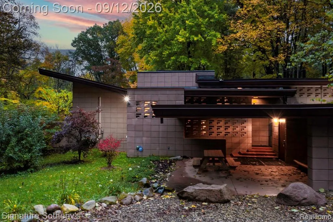
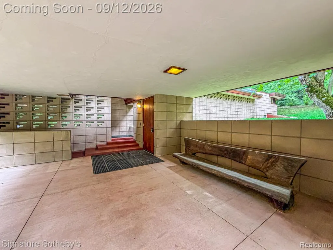
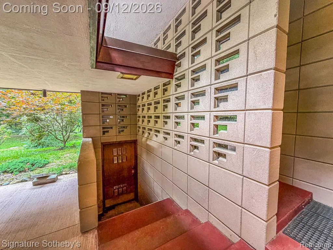
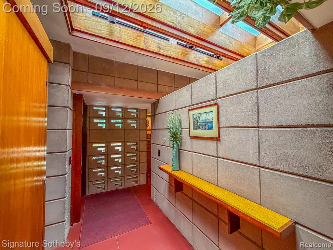
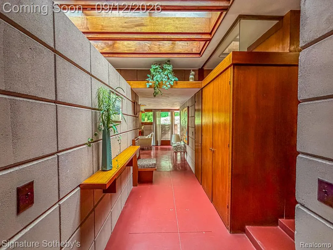
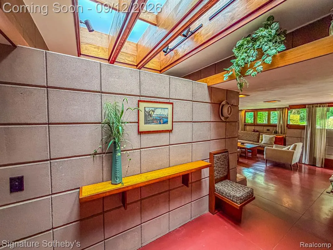
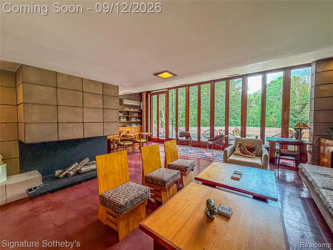
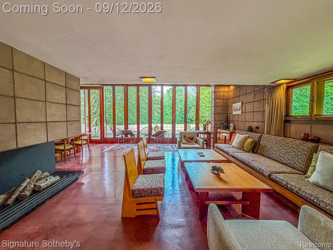
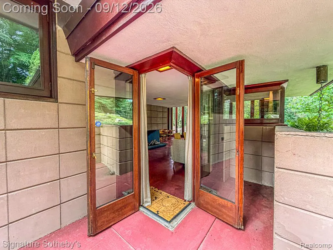
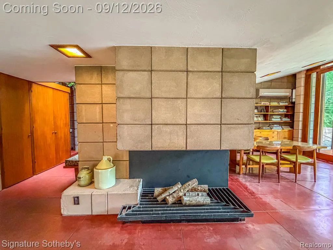
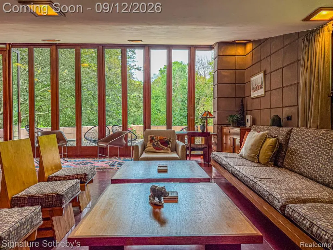
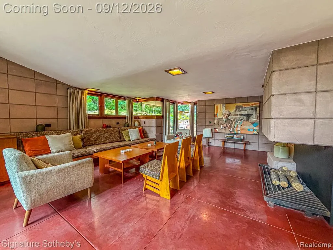
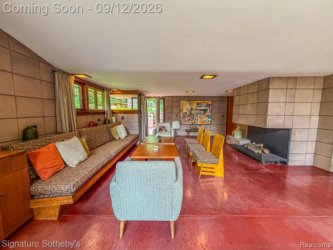
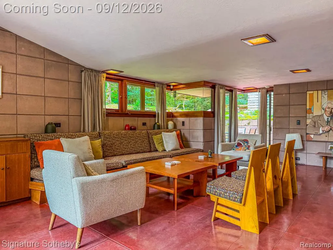
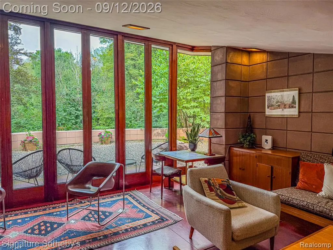
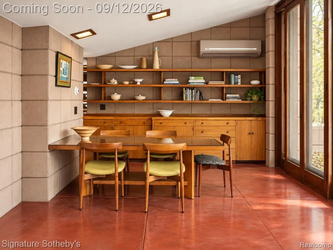
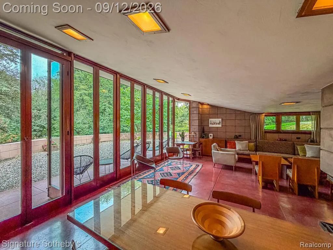
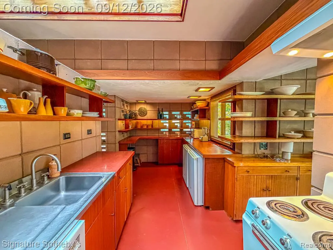
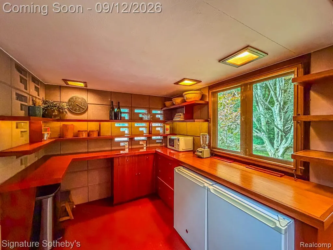
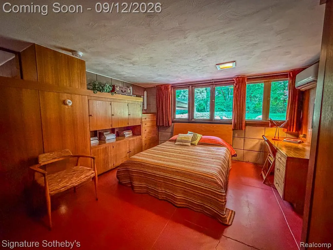
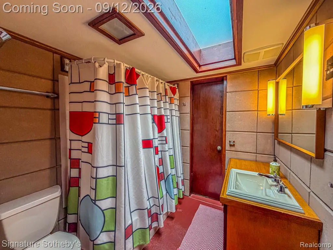
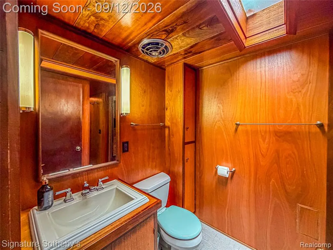
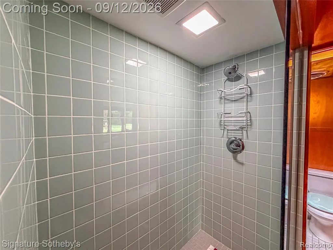
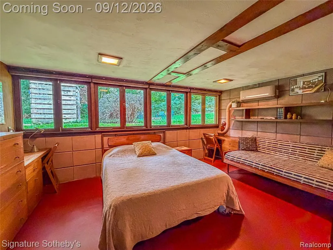
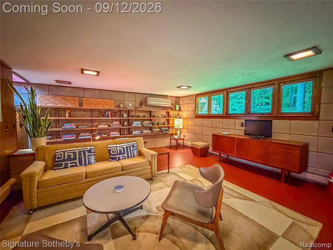
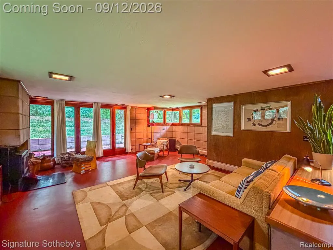
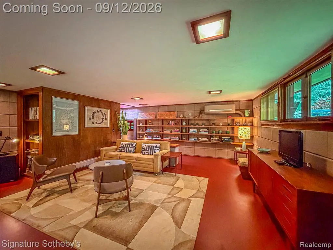
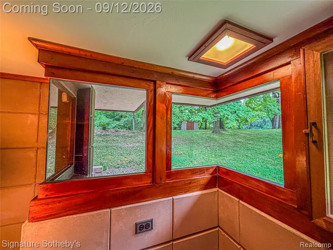
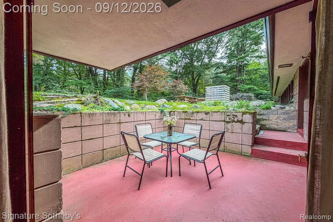
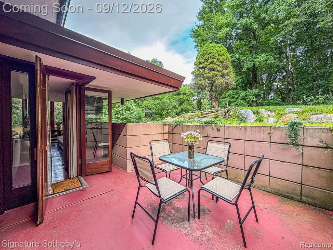
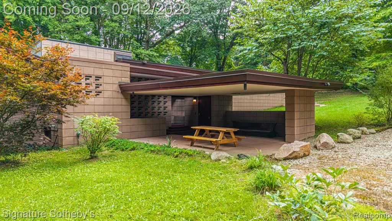
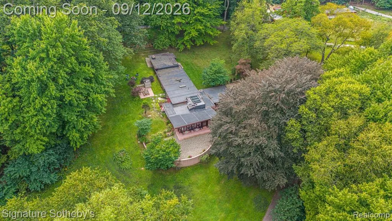
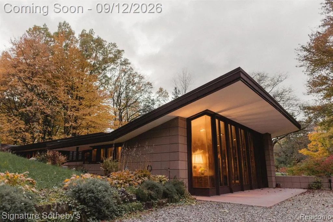
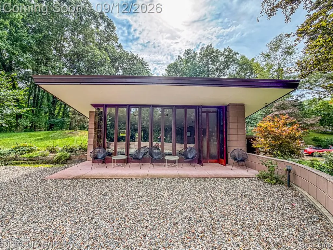
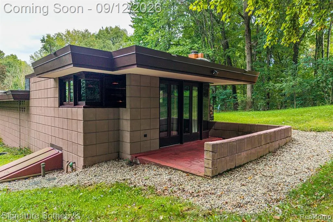
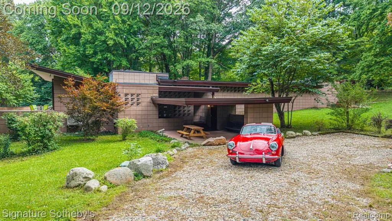
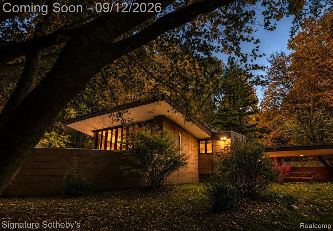
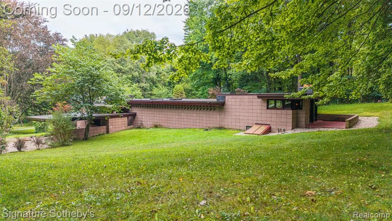
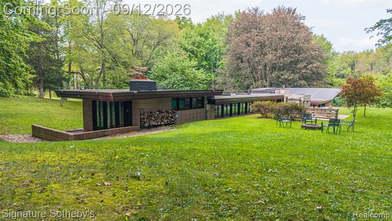
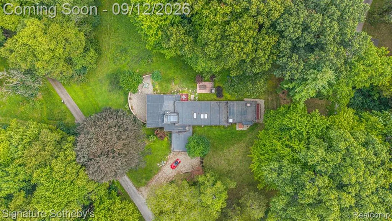
THE SAMUEL EPPSTEIN RESIDENCE | A FRANK LLOYD WRIGHT MASTERWORK. An extraordinary opportunity to own a piece of American architectural history. Designed by Frank Lloyd Wright and completed in 1953, the Eppstein House is an exceptional example of his Usonian vision and remains a remarkably intact expression of his architectural principles. Crafted under Wright's watchful eye for the original homeowners, the residence has been lovingly restored with exceptional respect for its architectural integrity, preserving its original footprint and defining character while thoughtfully embracing modern conveniences. Set within the storied Galesburg Country Homes community, affectionately known as "The Acres," the residence is surrounded by approximately 70 acres of mature trees, rolling hills, open meadows, and wildflowers. Expansive windows and carefully framed views create a seamless connection between the interiors and the natural landscape, inviting the beauty of every season inside. Warm, intimate, and meticulously considered, the Eppstein Residence is far more than a home--it is a living work of art and a rare opportunity to experience the enduring vision of one of America's most influential architects. A remarkable residence. An architectural legacy. A Frank Lloyd Wright original. This property is used part time as a profitable short term rental. The home generates significant income through Airbnb to enthusiasts around the world. Businesses reach out often for photoshoots, board meetings, or simply to bring their teams to admire the design of this unique one of a kind home.
| Price History | |
|---|---|
| 9/11/2026 | Listed $2,100,000 |
General Features
| Heating | Hot Water,Radiant |
|---|---|
| Kitchen Level | Entry |
| Cooling | Central A/C |
| Possession | Negotiable (Possession) |
| Fireplaces | LivRoom Fireplace |
| Garage | Carport |
| Water | Private Well |
| Appliances | Dishwasher,Dryer,Microwave,Range/Oven,Refrigerator,Washer |
| Status | Active |
| Full Baths | 2 |
| Bathrooms | 2 |
| Year Built | 1953 |
| Pets Allowed | Yes |
| Subdivision | Galesburg Country Homes Acres |
| Style | Contemporary |
| County | Kalamazoo |
| Class | RESIDENTIAL |
| Type | Single Family |
| Ownership | Private |
| Associated Document Count | 3 |
| Status | Active |
| Subdivision | MI |
| Sale/Rent | For Sale |
| HOA Fee Includes | Snow Removal |
| Manufactured Y/N | No |
| Fee Amount | 1200 |
| Fee Schedule | Yearly |
| Structure Style | 1 Story |
| Subj to Short Sale Apprvl | No |
| Home Warranty Y/N | No |
| Area | Charleston Twp (39003) |
| Primary City | Galesburg |
| Virtual Tour | https://youtu.be/n_KrN3eHlrc |
| Directions | South of 94,east of 35th Street |
| City | Galesburg |
| School District | Galesburg-Augusta School Distric |
| Lease Y/N | No |
| Originating MLS | RealComp |
| Source MLS | MI Real Source |
| Financial Terms | Cash,Conventional |
| Legal Description | GALESBURG COUNTRY HOME ACRES LOT 7 |
| DOM | 6 |
| Postal Code | 49053 |
| Price Per Sq Ft Total AG | 840 |
| Public Remarks | THE SAMUEL EPPSTEIN RESIDENCE | A FRANK LLOYD WRIGHT MASTERWORK. An extraordinary opportunity to own a piece of American architectural history. Designed by Frank Lloyd Wright and completed in 1953 |
Interior Features
| Family Room Level | Entry |
|---|---|
| Dining Room Level | Entry |
| Living Room Level | Entry |
| Basement | Outside Entrance,Unfinished |
| Bedroom 3 Level | Entry |
| Bedroom 1 Level | Entry |
| Bedroom 2 Level | Entry |
| Laundry Room Level | Entry |
| Kitchen Length | 13 |
| Family Room Length | 19 |
| Laundry Room Width | 7 |
| Family Room Width | 23 |
| Living Room Length | 18 |
| Bedroom 2 Width | 14 |
| Bedroom 3 Width | 17 |
| Laundry Room Length | 7 |
| Dining Room Width | 17 |
| Bedroom 2 Length | 13 |
| Living Room Width | 25 |
| Bedroom 3 Length | 14 |
| Dining Room Length | 9 |
| Kitchen Width | 9 |
| Beds | 3 |
| Fireplace? | Yes |
| Total Rooms | 10 |
| Bedroom 1 Length | 15 |
| Bedroom 1 Width | 14 |
| Below Grade SqFt | 576 |
| Above Grade SqFt | 2500 |
| Basement Y/N | Yes |
| Total SqFt Finished | 2500 |
| Bathroom 1 Length | 7 |
| Bathroom 1 Width | 7 |
| Bathroom 2 Length | 6 |
| Bathroom 2 Width | 10 |
Exterior Features
| Exterior Amenities | Patio,Porch,Terrace |
|---|---|
| Frontage | 120 |
| Lot Size Area | 2 |
| Pool (Y/N) | No |
| Lot Dimensions | Irregular |
| Roads | Paved Street |
| FOUNDATION TYPE | Basement,Slab |
| SEWER/SEPTIC | Septic |
| Waterfront Y/N | No |
| Garage Y/N | No |
Amenities
- Foreclosure
- Views
- Short Sale
- New Construction
- Adult 55+
- Lease To Own
- No HOA Fees
- Furnished
- Primary On Main
- Air Conditioning
- Seller Finance
- Green
- Fixer Upper
- Horse
- Golf
- Fireplace
- Deck
- Garage
- Basement
- Pool
Property vs Single Family Average in 49053
Price
Taxes
Year Built
 Provided through IDX via MiRealSource. Courtesy of MiRealSource Shareholder. Copyright MiRealSource.
The information published and disseminated by MiRealSource is communicated verbatim, without change by MiRealSource, as filed with MiRealSource by its members. The accuracy of all information, regardless of source, is not guaranteed or warranted. All information should be independently verified.
Copyright 2026 MiRealSource. All rights reserved. The information provided hereby constitutes proprietary
Provided through IDX via MiRealSource. Courtesy of MiRealSource Shareholder. Copyright MiRealSource.
The information published and disseminated by MiRealSource is communicated verbatim, without change by MiRealSource, as filed with MiRealSource by its members. The accuracy of all information, regardless of source, is not guaranteed or warranted. All information should be independently verified.
Copyright 2026 MiRealSource. All rights reserved. The information provided hereby constitutes proprietary
